Get $2,373 Cash Back
1605 - 265 RIDLEY BOULEVARD, Toronto (Bedford Park-Nortown) — listed at $949,000. Earn buyer cashback at closing. No catches, just more money in your pocket.
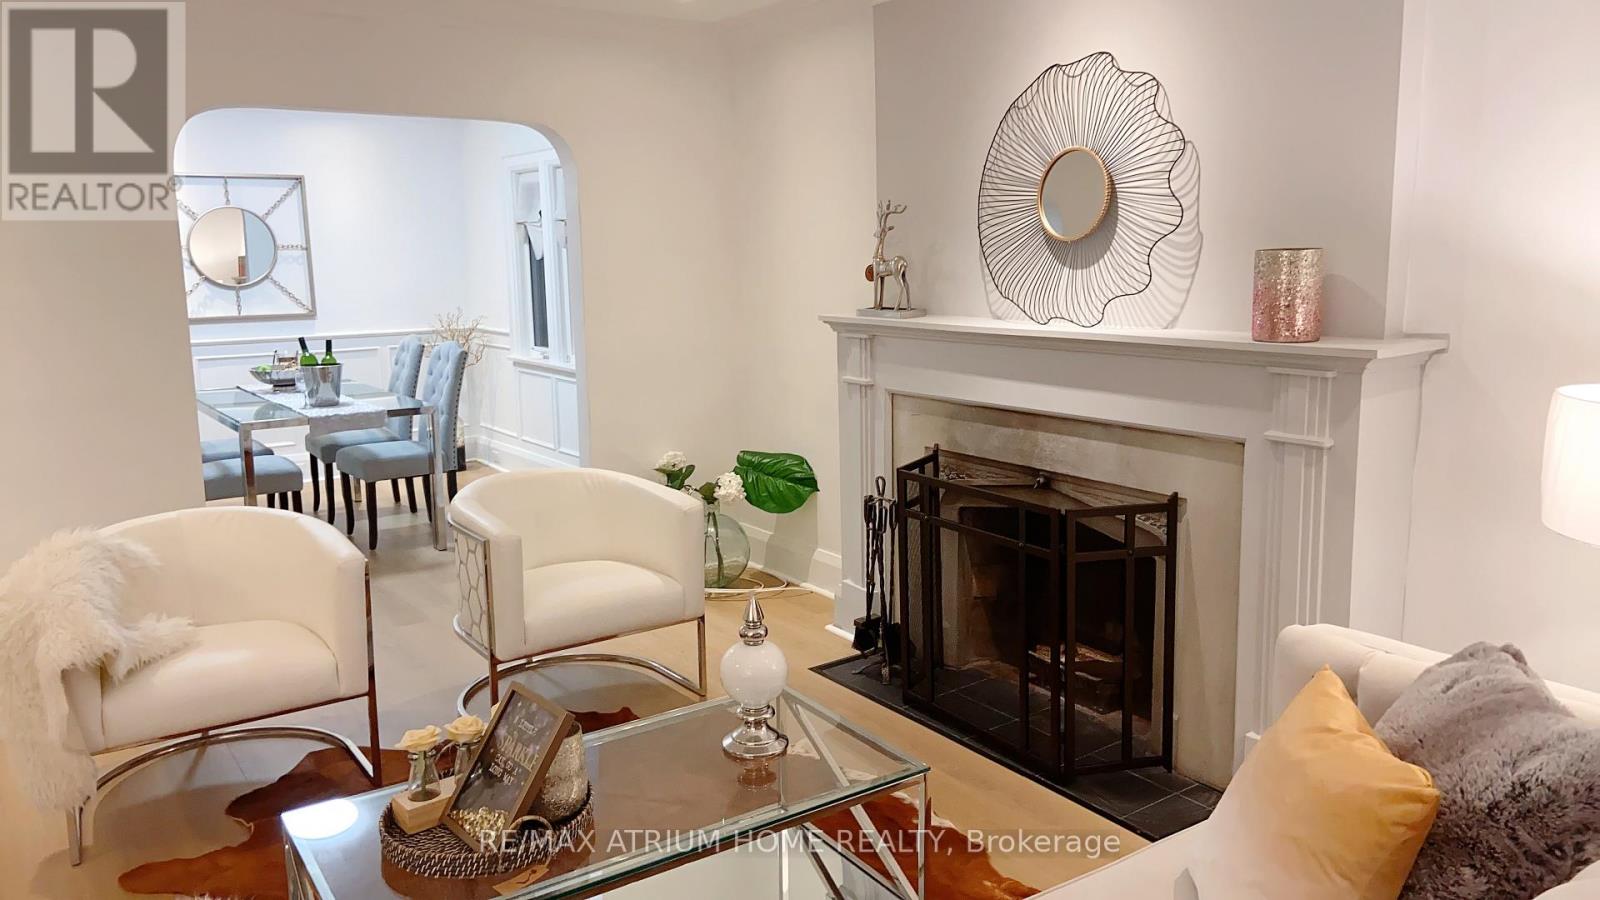
Welcome to this beautiful south-facing suite at the prestigious Residences of Ridley Boulevard! Offering over 1,500 sq. ft. of sun-filled, refined living space, this exceptional home showcases unobstructed southern views of the Toronto skyline. Thoughtfully designed for both elegant entertaining and comfortable everyday living, the spacious layout features generous principal rooms, two well-proportioned bedrooms, a versatile den ideal for a home office, and two full baths. The updated, eat-in kitchen boasts granite countertops and a walkout to a south facing balcony. The spacious primary retreat features a well-appointed five-piece ensuite bath and a large walk-in closet. The second bedroom offers a walk-in closet and custom built-ins, including a Murphy bed, desk and cabinetry. Additional highlights include hardwood floors, crown mouldings, California shutters, two side-by-side parking spaces and a storage locker. Enjoy first-class amenities, including 24-hour concierge service, guest suites, outdoor pool, fitness centre, sauna, party room, and billiards room. Beautifully maintained grounds and a well-managed building further enhance the appeal of this desirable suite. Ideally located just a short stroll to the shops, restaurants and boutiques along Avenue Road, with convenient access to Highway 401 and a short bus ride to the subway. This elegant, spacious and beautifully appointed suite offers an exceptional combination of comfort, convenience and sophisticated condominium living! (id:60164)
| Room | Level | Dimensions |
|---|---|---|
| Foyer | Main level | 4.2 x 1.85 meters |
| Living room | Main level | 6.85 x 3.55 meters |
| Dining room | Main level | 3.4 x 3.06 meters |
| Kitchen | Main level | 4.2 x 2.6 meters |
| Den | Main level | 3.4 x 2.94 meters |
| Primary Bedroom | Main level | 3.87 x 4.98 meters |
| Bedroom 2 | Main level | 4.14 x 2.75 meters |
How is the home heated? Is it efficient?+
Heating is forced air, natural gas. Gas heating is generally the most cost-efficient option in Ontario winters.
Is there air conditioning?+
Yes — central air conditioning cooling is in place.
What's the parking situation?+
This property includes 2 spaces — Garage, Underground.
What are the ongoing costs beyond the mortgage?+
Budget for annual property taxes of $4,547, a condo/maintenance fee of $1527.33/mo, heating is forced air, natural gas. Always verify the latest figures with your agent before making an offer — these change yearly.
Tell me about the pool.+
This property has a pool: Outdoor pool. Ask whether it's open year-round or seasonal, and factor in maintenance costs when budgeting.
What do the condo/maintenance fees cover?+
The $1527.33/mo fee covers: Common Area Maintenance, Water, Insurance, Parking.
Ask About This Property
Nearby Places
Searching nearby places…
Benchmark price · Updated 2026-09
Year over year
Past 10 years
Similar listings















 For Sale50 days10
 For Sale4 days45
 For Sale22 days50
 For Sale1 day45

The listing data above is provided under copyright by the Canadian Real Estate Association. While the information is considered reliable, its accuracy is not guaranteed by the Canadian Real Estate Association or getsetsold.ca. Neither getsetsold.ca nor its affiliates make any representations or warranties, express or implied, regarding the accuracy or completeness of the information presented here.